
BEDS4
BATHS2 full 1 partial
SQUARE FEET3,308
MLS#1897864
STATUSActive
PROPERTY TYPEResidential - Single Family
SCHOOLLakota
Property Description
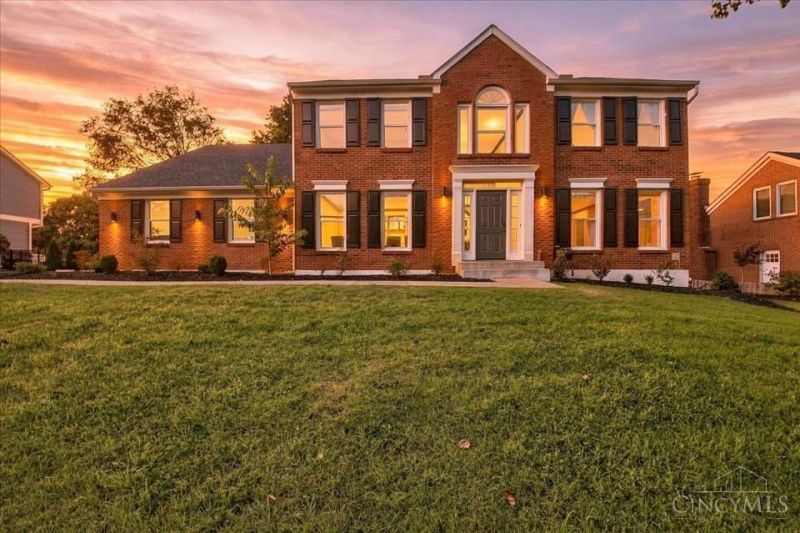
Fully renovated home in the desirable Beckett Ridge golf course community! Features include a vaulted family room with built-ins and wood-burning fireplace, plus a brand-new kitchen with a large island, pantry, coffee bar, and French doors to the patio. Updates include bathrooms, flooring, paint, laundry/mudroom, HVAC, water heater, driveway, and windows. Additional highlights include a home office, spacious backyard, and Samsung Bespoke AI Line kitchen appliances. Move-in ready with modern updates throughout!
Property Features
Property Type: Residential - Single Family
Basement: Yes
Basement: Full
Cooling: Central Air
Fireplaces: 1
Garage: 2
Heating: Gas
Home Style: Traditional
Lot Size: 0.52 Acres
Roof Type: Shingle
Stories: 2.0
Taxes: $6,856
Year Built: 1990
Feature Descriptions
Appliances: Microwave, Oven/Range, Dishwasher, Refrigerator, Electric Cooktop
Association Includes: AssociationDues
Basement Fatures: Finished - Partial
Days on Site: 4
Exterior: Brick
Family Room: Fireplace, Wood Floor
Fireplace Features: Wood
Foundation: Poured
Garage/Carport: Garage Attached
Gas: Natural
Great Room: Built-ins/Bookcases, Fireplace, Walkout
HOA Fee: 260/Annually
HOA Y/N: 1
Kitchen: Marble/Granite/Slate, Pantry, Counter Bar, Eat-In, Vinyl Floor, Walkout, Island
Parcel #: M5620-323-000-001
Parking: Driveway
Primary Bathroom: Marb/Gran/Slate, Built-In Shower Seat
Primary Bedroom: Bath Adjoins, Wall-to-Wall Carpet
Rooms Total: 10
Sewer: Public Sewer
Smart Technology: Appliances
Special View Info: Golf Course
SQFT Basement: 312
Tax Abatement: No
Water: Public
Water Heater: Gas
Window Features: Aluminum, Double Pane
Room Sizes
Primary Bedroom: 13 X 18 Level - 2
Bedroom 2: 11 X 14 Level - 2
Bedroom 3: 11 X 10 Level - 2
Bedroom 4: 11 X 10 Level - 2
Dining Room: 13 X 14 Level - 1
Entry: 12 X 11 Level - 1
Family Room: 22 X 12 Level - 1
Great Room: 13 X 18 Level - 1
Laundry Room: 9 X 6 Level - 1
Local Schools
School District: Lakota
Listed By / Shown By
Listed By
Agency Name: Plum Tree Realty
Agent Name: Melissa Collins
Agency Phone: 513-443-5060

Shown By
Agent Name: Colleen Robinson
Agent Phone: (419) 348-4691
Agency Title: Key Realty

Estimate Your Payment
Estimated Payment
$ 4,037.24 per month $3,294.14 Principal & Interest $571.33 Property Tax $171.76 Homeowner's Insurance
8237 Eagle Ridge Drive | MLS# 1897864
This single family home located at 8237 Eagle Ridge Drive, Beckett Ridge, OH 45069 is currently listed for sale with an asking price of $588,900. This property was built in 1990 and has 4 bedrooms and 2 full and 1 partial baths with 3308 sq. ft. Eagle Ridge Drive is located within the Lakota school district. Search Beckett Ridge real estate on colleenrobinson.ikeyrealty.com today.